
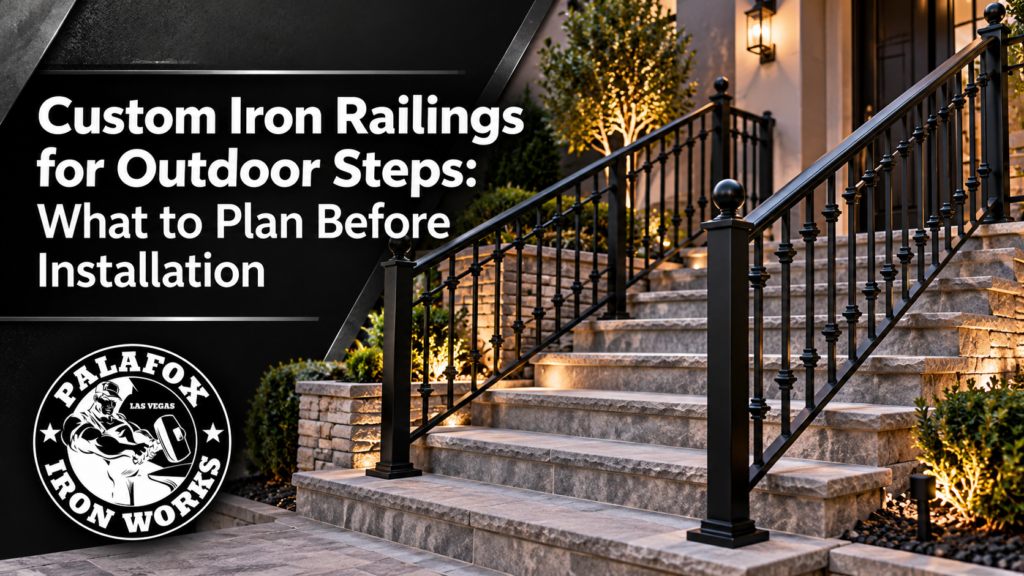
Plan outdoor stair railings around the steps, the required safety function, and the mounting support before selecting decorative details. A custom iron railing must fit the finished stair geometry and attach to a suitable structure. Attractive metalwork cannot compensate for deteriorated steps or an unsuitable anchoring location.
Start by deciding whether the project needs a graspable handrail, a guard at an open edge, or an assembly providing both functions. Then review dimensions, connections, and finishes together. This guide explains the questions that help a homeowner evaluate the installation plan before the railing reaches the fabrication shop.
Understand Handrails and Guards Before Choosing a Pattern
A handrail provides a surface people can grasp while using the steps. A guard helps protect an open edge where the applicable requirements call for fall protection.
An ornamental top rail does not automatically serve as an acceptable handrail. Its shape, continuity, height, and clearance need review against the requirements for the actual stair.
An assembly may provide both functions, but that must be intentional. Adding decorative bars beneath a top rail does not establish that every relevant dimension has been addressed.
Have the contractor identify the governing requirements for your property and project. Residential and commercial stairs can involve different conditions, and local amendments may matter.
Measure the Finished Outdoor Steps
Record the stair width, riser heights, tread depths, slope, landings, and changes in direction. Include the surfaces where posts or brackets might attach.
Measurements should reflect the completed steps. New tile, stone, concrete repairs, or other finishes can change the relative height and available mounting area.
Check whether the steps are uniform and stable before fabricating the rail. If stair repairs are planned, coordinate them with the railing measurements and installation sequence.
Palafox Creative Iron Works’ custom iron staircase and railing options provide a starting point for discussing the layout. Bring photographs and dimensions showing both the steps and the adjoining landing.
Include Doors and Landing Use
Show how nearby doors open and where people stand while entering. A post or rail return should not unexpectedly interfere with the door or reduce the usable landing.
Consider the route taken while carrying groceries or moving maintenance equipment. The railing needs to support ordinary use without creating an avoidable obstruction.
Verify the Structure Behind Each Mounting Point
Posts and brackets transfer forces into the supporting construction. The connection is part of the railing system, not a finishing detail to decide after fabrication.
Concrete, solid masonry, hollow block, stone, and wood require different assessments. An anchor suited to one material is not automatically suitable for another.
Do not assume a thin decorative facing provides the required support. The installer must identify the underlying substrate and confirm its condition.
Surface Mounts and Side Mounts
A surface-mounted post attaches at the top of a step, landing, or other support. It occupies part of that surface and needs appropriate space around its anchors.
A side mount attaches to the edge or face of supporting construction. It can preserve walking surface in some arrangements, but it still needs suitable structural support and detailing.
Neither approach is universally stronger or more practical. Compare the actual connection design, access, and effect on the stairs.
Check Edges and Existing Damage
Cracks, loose masonry, spalling concrete, or deteriorated mortar may affect a proposed connection. These conditions should be assessed before holes are drilled.
Anchor selection must account for the substrate, loads, spacing, edge distance, and manufacturer’s requirements. Do not choose a bolt size from appearance alone.
Ask whether investigation or design input is needed where the support is uncertain. Resolving that uncertainty early avoids fabricating posts around an unusable mounting plan.
Preserve a Comfortable Walking and Gripping Space
Plan the finished clear width after posts and rails are installed. Stair width measured before the railing is added can overstate the usable passage.
Check the grip area along the entire run. Decorative elements, brackets, or a nearby wall should not interfere with the intended hand clearance.
Review the proposed handrail profile with the fabricator. A broad, angular, or heavily ornamented top member may need a separate graspable rail, depending on its configuration and applicable requirements.
Also review the transitions at the upper and lower ends. Rail terminations should suit the required detail and avoid creating projections into normal circulation.
Coordinate the Design With the House
Use the existing architecture as a reference, but keep the safety and operating dimensions intact. Matching a courtyard gate’s pattern does not justify an unsuitable handrail profile or guard opening.
Simple vertical elements can coordinate with many entrances. Scrollwork or other ornament can also work when its position and spacing fit the intended function.
Confirm the visible post arrangement and transitions at landings in a dimensioned drawing. That helps separate the decorative choice from the installation details.
Specify the Outdoor Finish and Maintenance Plan
Ask for the metal specification and the proposed corrosion-protection system. The term “iron railing” alone does not describe every material or finish.
Outdoor exposure affects connections as well as the visible bars. Include welds, attachment areas, and any field modifications in the finishing discussion.
Clarify how damage during installation will be addressed. A finished shop coating should not leave unprotected areas where later work changes the assembly.
Palafox’s iron fabrication and installation services can support a discussion of these details. Ask how to inspect and maintain the finished railing and which cleaning methods suit its coating.
Confirm the Installation Scope Before Approval
Request a plan identifying the railing’s function, dimensions, post positions, attachment details, and finish. Clarify any stair repairs that must happen first.
Establish who handles required permits or inspections. Confirm how the work area will remain controlled while the old railing is removed or the new one is incomplete.
At completion, review clearances, connections, and agreed inspection requirements. Retain the project drawings.
Conclusion
Plan outdoor stair railings as complete installations, including their safety function, finished measurements, support, and protective coating. Establish the mounting details before fabrication and preserve the walking and gripping space people need. Palafox Creative Iron Works can discuss custom iron designs within those practical constraints. A clear drawing and defined scope help the railing coordinate with your home while ensuring that attachment, clearance, and maintenance receive the same attention as the decorative pattern.
FAQ's
Possibly, if its profile and installation satisfy the relevant requirements. Some designs need a separate graspable handrail.
Sometimes, after the construction and condition are evaluated. The mounting detail must suit the actual masonry and loads.
Coordinate the sequence carefully. Final measurements should account for the finished step surfaces and planned repairs.

 ICONIER Digital Agency