
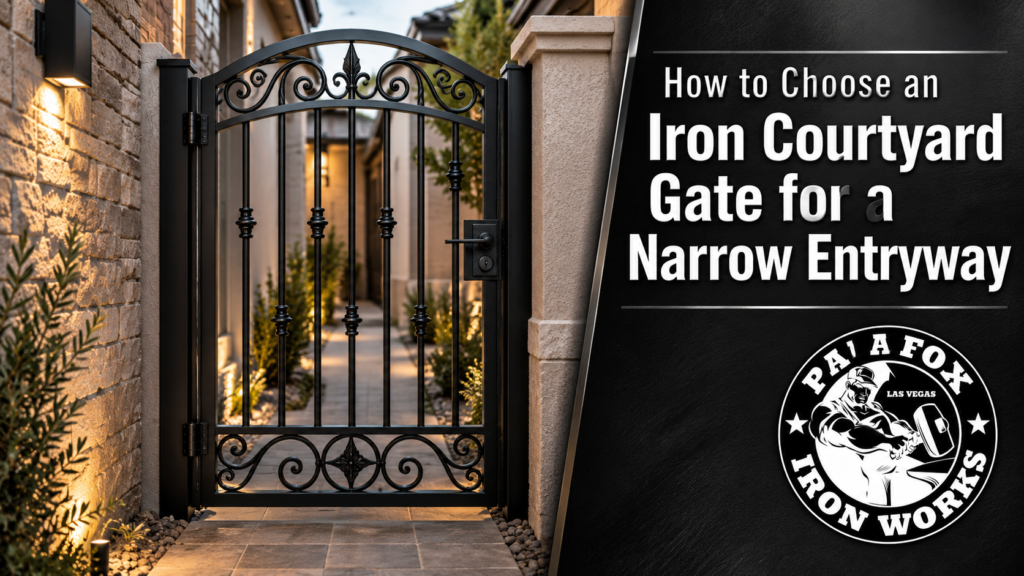
Choose an iron courtyard gate for a narrow entryway by checking the usable passage and opening movement before selecting decorative details. A gate must leave enough room for people and everyday items to pass, while its hinges, latch, and frame fit securely within the available space.
The opening between two walls is only the starting measurement. A frame reduces that opening, and the gate can interfere with steps, plants, or the front door as it moves. This guide explains how to compare those details so a compact courtyard entrance remains comfortable to use and suits the surrounding architecture.
Measure the Clear Passage, Not Just the Opening
Record the opening width at several heights and check whether the sides are straight. Existing masonry may taper or have projecting caps and finishes.
Then ask for the proposed clear passage width with the gate open. This is the space actually available between the frame, gate leaf, and other components.
Do not assume a gate labeled with the opening’s width provides that same usable passage. Frame members, hinges, and the open leaf can reduce it.
Consider who uses the entrance and what moves through it. Shopping bags, strollers, mobility equipment, and maintenance tools may need more room than someone walking through empty-handed.
Where accessibility or exit requirements apply, have them checked for the actual property. A visually generous opening does not establish compliance.
Map the Courtyard Gate’s Swing Space
A hinged gate follows an arc as it opens. That arc must remain clear of fixed obstacles and normal circulation.
Mark the proposed movement on a sketch showing the walls, steps, planting beds, and house door. Include the gate handle, since it may project farther than the frame.
Check Both Ends of the Movement
The closed gate should latch without rubbing its frame. Fully open, it should stop in a planned position without blocking another entrance or trapping access to an item you use regularly.
Look at the paving through the entire arc. Ground that rises toward the courtyard can restrict an inward swing even when the gate clears the surface at its closed position.
Do not solve that problem by guessing a larger gap beneath the gate. Review the appearance, privacy, and any applicable barrier requirements alongside the operating clearance.
Choose the Hinge Side Deliberately
Test the route you naturally take from the approach into the courtyard. The hinge position should let you open the gate and continue through without an awkward turn around the leaf.
Also check whether the gate and front door could interfere when both are open. That relationship is easy to miss on a drawing that shows everything closed.
Compare Single and Double Gate Configurations
A single leaf offers one main opening action and can suit many pedestrian entrances. Its width determines the space needed for its swing.
A double gate uses smaller leaves but adds meeting hardware and another operating component. It does not automatically create a better entrance just because each leaf is narrower.
Check the clear passage when only the everyday leaf is open. If that passage is uncomfortable, a double arrangement may make routine use more complicated.
Palafox Creative Iron Works’ custom courtyard entry gates provide options for discussing the overall design. Ask to compare configurations against your measured opening and the actual movement space.
Special configurations should be considered only after their operating and maintenance requirements are explained. A narrow site needs a workable arrangement, not a mechanism chosen solely to fit a sketch.
Keep Handles and Latches Easy to Use
Select hardware around hand clearance as well as appearance. A handle squeezed against a wall or decorative scroll may be difficult to grip.
Check operation from both sides. Think about approaching with a bag in one hand, closing the gate behind you, and reaching the latch without leaning around the frame.
Coordinate any lock with the entrance’s intended use and applicable exit requirements. Do not assume the same locking arrangement suits a private garden and a required exit route.
If the design includes a closer, ask how it will work with the selected hinges and latch. The gate should close in a controlled manner and reach its latching position without being forced.
Balance Privacy With an Open Appearance
A narrow entry can feel crowded when a gate visually fills every part of the opening. Simple vertical patterns or restrained ornament can preserve a clearer view through the entrance.
Privacy panels provide more screening, but they change the gate’s weight and response to wind. Include them in the design from the beginning rather than adding them to an already specified frame.
Compare the pattern from the approach and from inside the courtyard. A design that looks balanced from the street may feel busy beside a close wall.
Keep decorative projections away from normal movement and handling areas. In a compact passage, details that extend beyond the frame deserve particular attention.
Confirm Support, Finish, and Future Maintenance
The hinges and latch need suitable support. Existing masonry, decorative veneer, and a narrow wall cap should not automatically be treated as adequate mounting locations.
Ask how the installer will verify the supporting construction and choose the attachment method. Independent posts may be worth evaluating where the existing surfaces cannot carry the proposed gate.
Discuss the specific metal and protective finish. “Iron gate” describes a style in many product discussions, so the material specification should be clear.
Palafox’s custom fabrication and installation services can support a discussion of those details. Include access for hinge adjustment, finish touchups, and cleaning in the plan.
Before approval, request a drawing that identifies the frame, clear passage, swing direction, hardware, and mounting arrangement. Those details are more useful than a decorative elevation alone.
Conclusion
Choose an iron courtyard gate by planning how the entrance will work before finalizing its ornament. Confirm usable passage width, the full opening arc, comfortable hardware, and a mounting arrangement suited to the site. Then compare privacy and finish choices within that practical layout. Palafox Creative Iron Works can discuss custom gate options around those measurements. A dimensioned plan helps ensure the finished entrance feels intentional and remains convenient for the people and everyday items passing through it.
FAQ's
Not necessarily. Check the usable passage with the everyday leaf open and the convenience of the meeting hardware. A single leaf may be simpler.
Possibly, after the wall construction and condition are assessed. The attachment must suit the loads and substrate, not just the appearance of the surface.
Choose the direction around clearance, circulation, boundaries, and applicable requirements. Neither direction works universally for every courtyard.

 ICONIER Digital Agency