
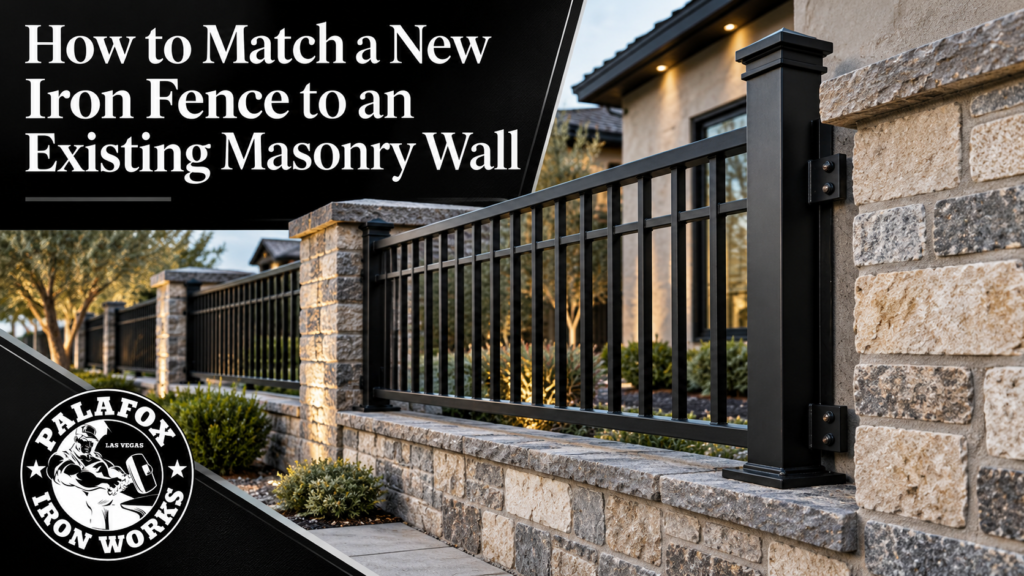
Match an iron fence with a masonry wall by coordinating proportions, pattern, finish, and post placement, then confirming how the new work will be supported. A visually convincing design still needs suitable connections and a wall capable of carrying any loads transferred into it.
Start by defining the arrangement. Will the fence continue beside the wall, fill openings between masonry columns, or sit above the wall? Each creates different design and installation questions. This guide explains how to preserve a coordinated appearance while checking the practical details that determine whether the finished combination works for your property.
Define How the Fence and Wall Meet
An adjacent fence extends the boundary beyond the masonry. Its proportions should relate to the wall without assuming both must have identical heights.
Panels between columns make the column spacing part of the metalwork’s rhythm. Their attachment details depend on the columns’ construction and condition.
Fencing above a wall adds height and changes the forces acting on the existing structure. It requires more than selecting brackets that fit the cap.
Sketch the proposed arrangement before choosing ornament. Identify the ends, corners, gates, and changes in ground level.
Also clarify the boundary and any shared ownership or approval considerations. The apparent location of an existing wall is not sufficient information for deciding where new posts should go.
Use the Masonry as the Design Reference
Look at the wall’s color, texture, joint pattern, cap, and column shapes. Then identify the details that should remain visually dominant.
A textured stone wall may pair well with restrained metalwork that does not compete with its surface. A simple block wall may accommodate a more distinctive pattern.
Consider the house as well as the wall. Nearby gates, entry hardware, windows, or railings can suggest a finish or shape worth repeating.
Palafox Creative Iron Works’ custom iron fencing options provide a starting point for discussing the pattern. Use photographs of the existing masonry and adjoining architecture to compare designs in context.
Coordinate Height, Spacing, and Visual Weight
Decide which line should organize the design: the wall cap, column tops, an existing gate, or another architectural feature. A clear reference makes the combination look intentional.
For panels between columns, compare bar spacing and the location of decorative features across the whole run. A pattern that fits one opening may need adjustment for another width.
Plan Slopes and Unequal Openings
Existing walls are not always level, and spaces between columns may vary. Measure each opening rather than assuming repetition means identical dimensions.
Discuss whether panels should step, follow the grade, or use another designed transition. Check how the lower edge relates to the wall or ground through each section.
Do not prioritize a smooth top line while overlooking awkward bottom gaps. The finished arrangement must suit both the appearance and the fence’s intended function.
Check the Existing Masonry Before Attaching Metalwork
The visible finish does not reveal everything about the wall. Block, brick, stone veneer, and reinforced masonry can have different supporting arrangements.
Look for cracks, loose units, leaning sections, deteriorated mortar, or damaged caps. Have concerns evaluated before treating the wall as a suitable anchor location.
A decorative cap or thin facing should not automatically be used as the structural support. The attachment needs to reach a suitable substrate through an approved detail.
Ask how the installer will verify the construction and assess the proposed loads. Where the existing support is uncertain, design input or independent posts may be appropriate.
For fence panels above a wall, include the wall and its foundation in the review. Additional height can change the demands on the whole assembly.
Choose Posts and Connections That Suit the Layout
Freestanding posts can reduce reliance on an existing wall in some arrangements. Their foundations and placement still need evaluation against the site.
Wall-attached panels need anchors and brackets selected for the actual masonry, required forces, and available space. There is no universal anchor detail for every block or brick wall.
Review edge distances and the available area around each connection. Positioning a bracket near a column edge can create a different condition from placing it in a broader supported area.
Design connections for future maintenance and movement rather than forcing irregular masonry into alignment with a rigid panel.
Palafox’s custom fabrication and installation services can support a discussion of post positions, brackets, and finished transitions. Review those details before the metalwork is fabricated.
Compare Finish Samples Against the Wall
Choose the finish using a sample viewed beside the masonry in daylight. Gloss, texture, and reflected light can affect the appearance as much as the color name.
A dark finish may create a distinct outline against light masonry. A brown or other muted finish may relate more closely to warm stone or brick.
Ask for the metal and coating specification as well as the color. Protective preparation, coverage at connections, and treatment of installation modifications need attention alongside appearance.
Plan how the retained masonry will be protected during metal preparation and finishing. Overspray, debris, or staining should not become an unintended part of the project.
Review Privacy, Wind, and Applicable Requirements
Open bars preserve views differently from solid infill. Decide how much screening is actually needed before changing the pattern.
Adding privacy panels can change wind exposure and the loads transferred through posts and attachments. Include those panels in the original structural review rather than adding them later without assessment.
Check the combined wall-and-fence height against the requirements for the actual location. Corner visibility, community design rules, or a regulated barrier function may also affect the proposal.
If the boundary includes a gate, coordinate its support and operation separately. Matching the pattern does not establish that the surrounding masonry can carry the gate.
Conclusion
Match an iron fence with a masonry wall by planning both the appearance and the support arrangement. Coordinate heights, patterns, finishes, and transitions, then verify the existing construction before choosing attachment details. Include privacy panels, gates, and any additional height in the review from the beginning. Palafox Creative Iron Works can discuss custom fencing around those measurements and design priorities. A clear layout helps the new metalwork complement the wall while leaving connections, approvals, and long-term maintenance properly accounted for.
FAQ's
Possibly, after assessing the wall, foundation, and connection design. A sound-looking cap alone does not establish suitable support.
No. A complementary finish can look coordinated without being identical. Compare actual samples and the house’s existing metalwork.
Sometimes. Their construction, reinforcement, condition, and available attachment locations determine what is appropriate.

 ICONIER Digital Agency